Renovating an older home offers the opportunity to improve both its appearance and functionality, but it can also uncover electrical systems that no longer meet modern safety expectations. Before renovation work begins, it is important to assess the condition of the property's wiring, switchboard, safety devices and overall electrical capacity to avoid unexpected issues during construction.
As a trusted residential electrician in Tamworth, Callinan's Electrical helps homeowners identify potential electrical risks early, ensuring renovation projects are completed safely, efficiently and in line with current requirements.
This article explains the key electrical checks every homeowner should complete before renovating an older home. From recognising outdated wiring and overloaded circuits to understanding when upgrades may be needed, careful planning can help prevent costly delays, improve safety and ensure the renovated home is ready for modern living.
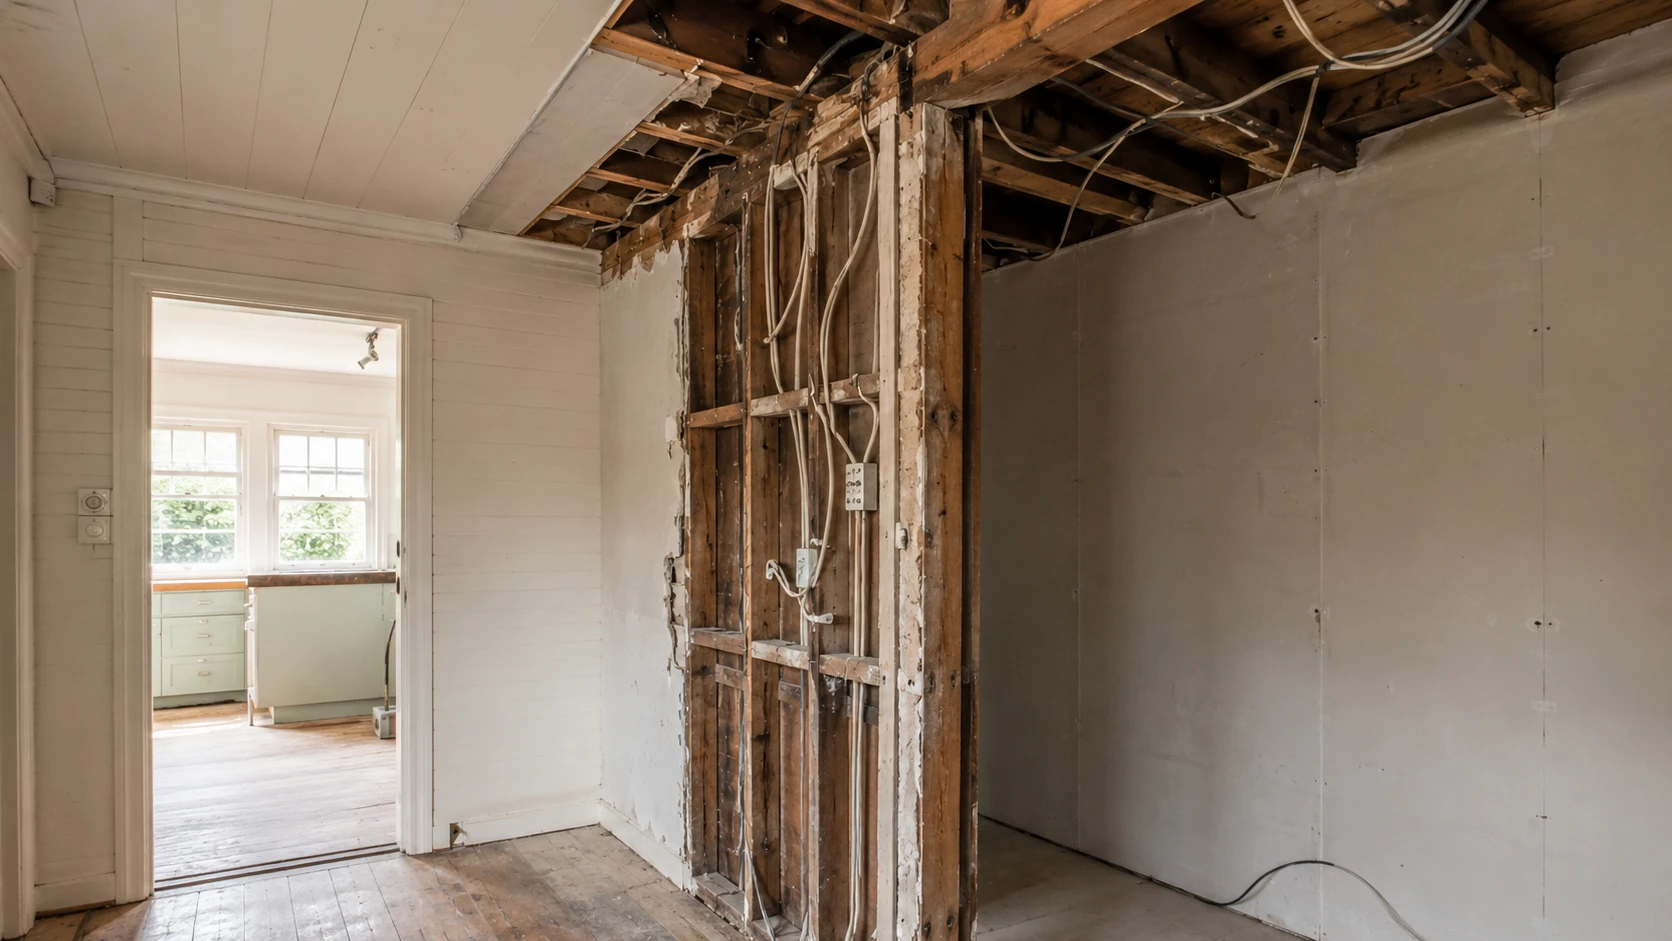
Opening up walls and ceilings during a renovation often reveals electrical work that has not been seen since the home was first built or last altered. This is when hidden problems commonly appear, including brittle insulation, unsafe joints and overloaded circuits that were never designed for today’s power use.
Identifying these issues early reduces the risk of expensive rework later and helps prevent faults, overheating or fire hazards. Once linings are removed, a licensed electrician can properly assess the age, condition and safety of the wiring and correct issues while access is easier.
Many older homes still contain wiring systems that may not meet current safety expectations. Renovation work can uncover:
These materials can fail under normal use and may become more dangerous when disturbed during renovation work. Cutting new openings, installing insulation or shifting framing can damage fragile conductors, leading to short circuits or exposed live parts.
Renovations frequently expose electrical connections that were never accessible for inspection. These may be buried behind plasterboard, hidden in roof cavities or concealed under flooring.
Warning signs can include:
DIY electrical changes are also common in older homes. Extra power points, lights or outdoor circuits may have been added without correct cable sizing, circuit protection or earthing. These issues often become obvious once walls or ceilings are opened, especially when cables run in unusual directions or disappear into inaccessible spaces.
Modern households use far more power than many older electrical systems were designed to handle. During renovation, it may become clear that the existing wiring layout cannot safely support additional appliances, air conditioning, new lighting or extra power points.
Signs of capacity problems can include undersized cables feeding large areas, too many power points on one circuit and the absence of dedicated circuits for high-load appliances. Fuse panels or older circuit breakers without safety switches provide limited protection and may need to be upgraded as part of the renovation.
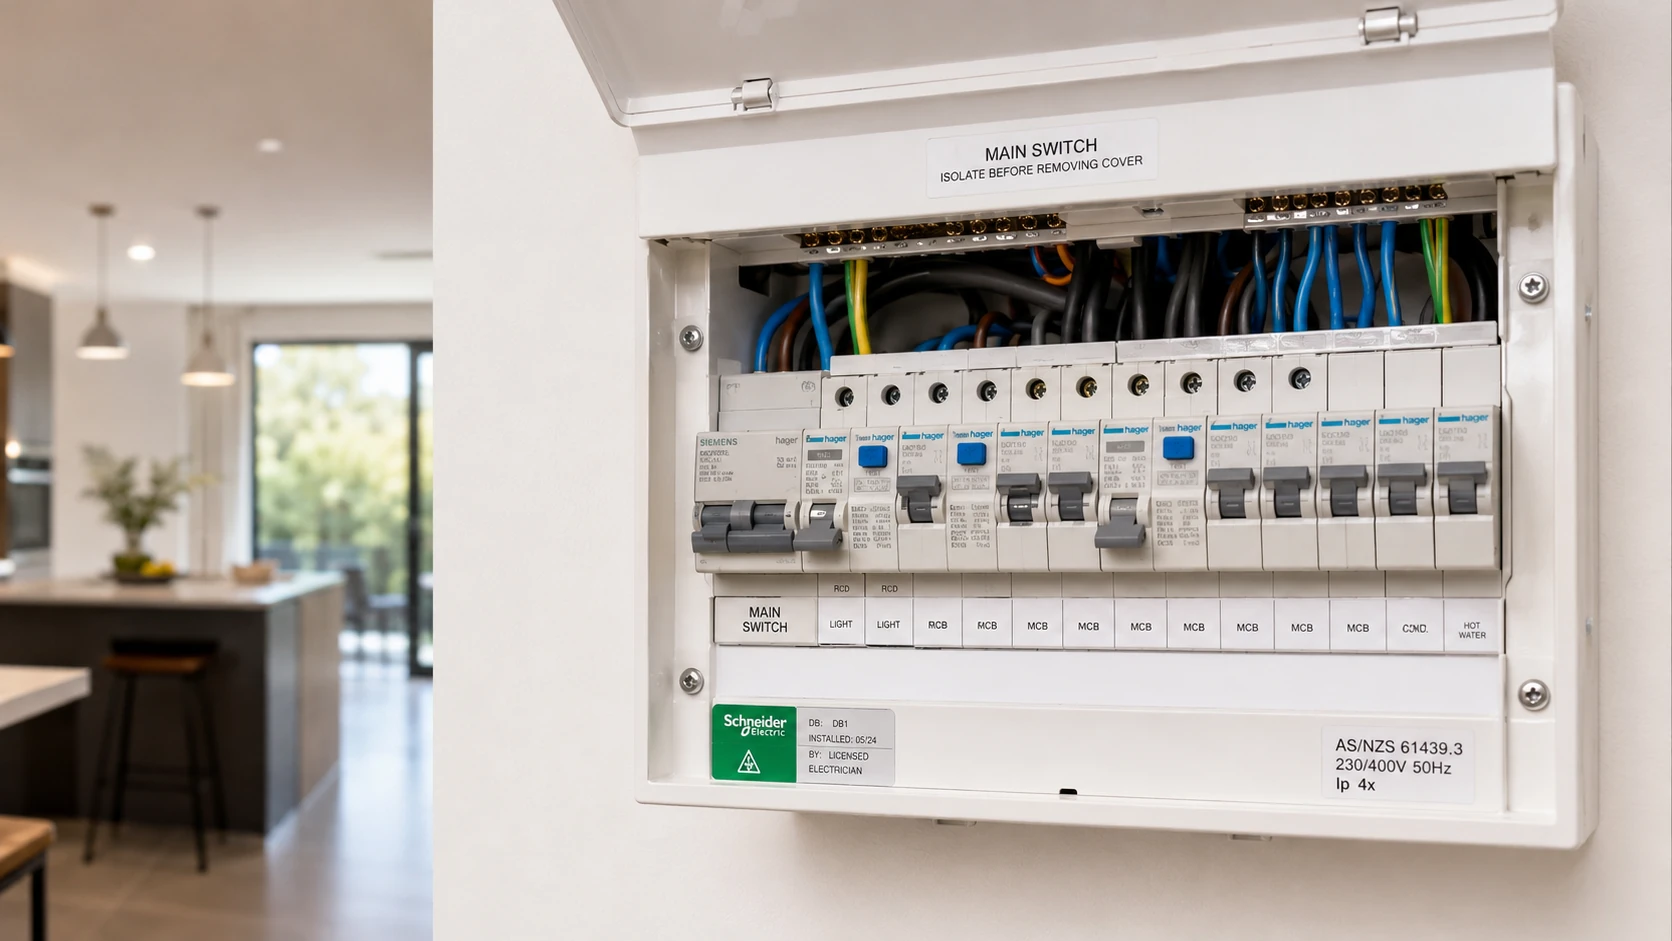
In many older homes, the switchboard is one of the most important areas to assess before renovation work begins. Even if the wiring and power points appear to work, an outdated or overloaded switchboard can become a safety risk or cause ongoing issues such as nuisance tripping.
Modern homes use power differently from older homes. Air conditioning, induction cooktops, dishwashers, home offices, outdoor entertaining areas and EV chargers all increase electrical demand. If the switchboard has not been upgraded in decades, it may not provide the protection, capacity and flexibility a renovated home requires.
Certain visible clues can suggest that a switchboard is outdated or unsafe. Ceramic rewireable fuses instead of modern circuit breakers usually indicate an older installation. These fuses rely on fuse wire, which can be incorrectly replaced with the wrong size wire and reduce the protection the circuit was meant to provide.
Other warning signs include:
These issues can indicate overloading, loose terminations or poor protection. A licensed electrician can inspect the switchboard and determine whether it can be safely retained, upgraded or replaced.
A modern switchboard generally uses circuit breakers and safety switches rather than rewireable fuses. Circuit breakers provide overload and short-circuit protection, while safety switches, also called residual current devices or RCDs, help protect people from electric shock by cutting power quickly when a fault is detected.
Many older switchboards either have no safety switches or only protect a small number of circuits. Depending on the scope of the renovation, additional safety switch protection may be required, particularly where new or altered circuits are being installed.
Assessing the switchboard before renovation work starts makes it easier to plan upgrades properly instead of adding new devices to an already outdated setup.
Renovations often require extra circuits for kitchens, bathrooms, laundries, air conditioning, outdoor areas, garages or sheds. An older switchboard may have no spare space for additional breakers or may not have enough incoming capacity to support higher loads.
A licensed electrician can calculate the expected demand based on the renovation plans and advise whether the existing switchboard and electrical supply can cope. Planning for future loads, such as an EV charger, pool equipment or a granny flat, can also help avoid repeated disruptive work later.
Many older homes were wired when households used far fewer electrical appliances. Modern living has increased demand significantly, especially in kitchens, laundries, bathrooms and outdoor areas. Before renovating, it is important to check whether the existing circuits can safely handle current and future appliance loads.
Relying on old circuits to run high-demand equipment can lead to frequent tripping, overheating and possible fire risk. Renovation is the ideal time to plan dedicated circuits and additional capacity while walls and ceilings are accessible.
Some appliances should not share a circuit with general power points. They may require a dedicated circuit from the switchboard to operate safely and comply with manufacturer requirements.
Common examples include:
In older homes, high-demand appliances may have been added to existing circuits over time. During renovation, an electrician should review the appliance list, check manufacturer specifications and identify which items need separate circuits.
Even if existing wiring appears serviceable, the circuit capacity may be too low for modern use. Common warning signs include:
An electrician can calculate the expected load and compare it with the rating of each circuit and the main supply. If the combined demand exceeds safe limits, new circuits may be required. In many older properties, this may also mean upgrading the switchboard to allow circuits to be added neatly and safely.
Renovation provides access to walls, ceilings and underfloor spaces, which can reduce the cost and disruption of running new cables. This is the right time to think beyond immediate needs and allow for likely future additions.
Practical planning may include:
By designing circuits around real appliance loads and future use, an older home can better support modern demands without ongoing trips, unsafe power board use or costly rework.
Power point and lighting layouts in an older home should be planned around how each room will be used after the renovation, not how it was used decades ago. Before electrical work begins, furniture placement, appliances, storage, media equipment and work areas should be mapped out so power points and lights end up in practical locations.
A careful layout reduces the need for extension leads, double adaptors and power boards. It also ensures lighting levels suit each space, from task lighting in kitchens and studies to softer lighting in living areas and bedrooms.
Older homes often have too few power points, and the existing points may be in inconvenient locations. Modern households usually need more outlets, better placement and more consideration for technology.
Before renovation work starts, decide where large furniture, televisions, media units, desks, vanities and bedside tables will be located. Power points should be positioned so that:
In many older homes, it may be worth replacing single outlets with double or quad outlets in practical locations. Early planning allows this work to be integrated cleanly rather than retrofitted after painting, cabinetry or flooring is complete.
Original lighting in older homes is often limited to one ceiling light per room. Modern layouts usually benefit from layered lighting that supports different activities.
Each room should be reviewed based on how it will be used. Kitchens often need bright general lighting as well as task lighting over benches, sinks and cooktops. Living rooms may benefit from dimmable lighting or feature lighting so the space can shift from bright family use to softer evening settings. Bathrooms require strong mirror lighting along with general lighting that is suitable for wet areas.
Planning lighting before renovation work begins helps avoid dark corners, glare, poorly placed downlights and switches that do not suit the finished layout.
Switch locations and control types are just as important as light placement. Switches should be located where people naturally reach when entering or leaving a room, with practical placement considered for everyday use and future accessibility where relevant.
Multiway switching can be useful in long hallways, staircases, bedrooms and open-plan areas. Dimmers, smart switches and sensor controls may also be worth considering at the design stage to improve comfort and energy efficiency.
In older homes with solid walls, decorative ceilings or original features, early planning is especially important. It helps reduce unnecessary damage and allows cabling, switch plates and smart controls to be installed with less disruption.
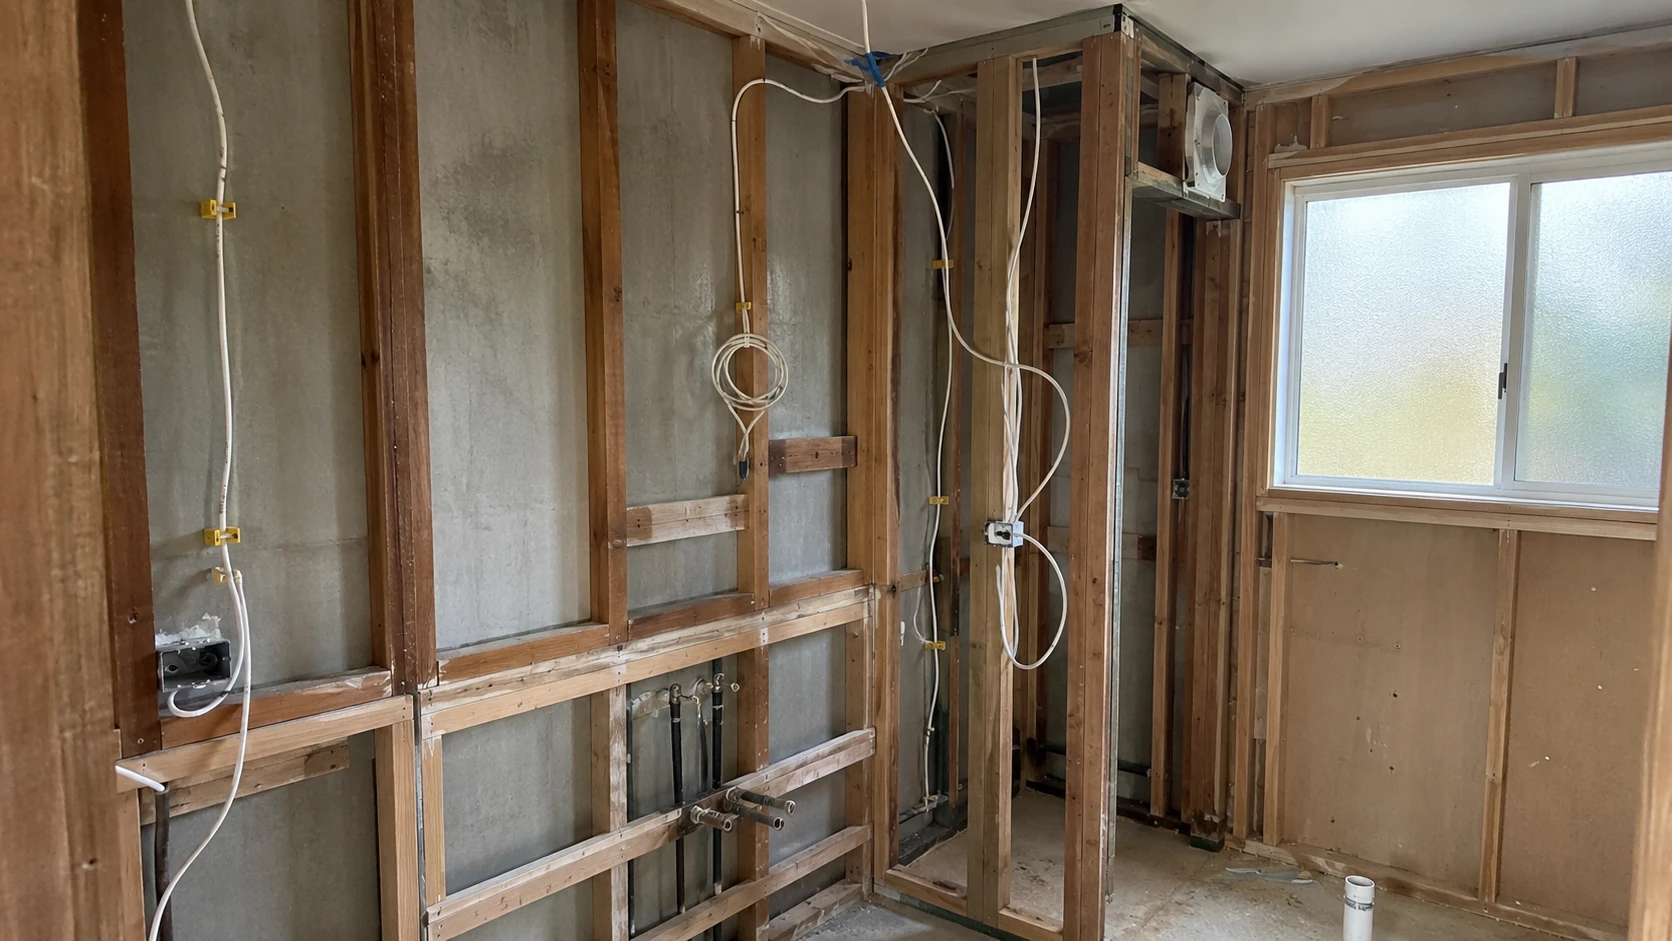
Rooms with water, such as bathrooms, kitchens and laundries, need extra attention during any renovation. The combination of electricity, water, steam and metal fixtures can increase the risk of electric shock if fittings, wiring and protection devices are not correctly planned.
Older homes often have wet area wiring that no longer reflects current safety expectations. This may include switches too close to showers, power points beside sinks, fittings affected by moisture or circuits without modern safety switches. Renovation provides the opportunity to correct these issues before tiles, cabinetry and plaster are installed.
Australian electrical standards place limits on what can be installed near baths, showers and other wet areas. Even if the original wiring predates these rules, renovation work may need to bring affected areas up to current requirements.
Key checks include:
Light switches are often placed outside the bathroom or on an internal wall away from direct moisture. Fittings installed in exposed areas may need specific moisture protection to reduce the risk of water entering electrical components.
Wet areas are often where older electrical protection issues become more obvious. Before renovating, it is important to confirm:
Appliances such as ovens, induction cooktops, dishwashers, clothes dryers, heated towel rails, underfloor heating and spa baths may require specific wiring and protection. Planning this early helps avoid overloaded circuits and reduces the need to disturb finished surfaces later.
Light fittings, power points and switches in wet or steamy areas should be selected with moisture in mind. Older metal fittings or open-style lights can corrode or allow condensation into electrical parts.
When planning wet area electrical work, consider:
Adequate ventilation is also important. Steam buildup in bathrooms and laundries can increase condensation around fittings, wiring accessories and ceiling spaces. A correctly wired exhaust fan helps reduce moisture and protect electrical components over time.
Electrical safety standards have changed significantly over time. Older homes may have inadequate protection for both electric shock and fire. Before renovation begins, safety switches and smoke alarms should be checked to confirm they are suitable, correctly located and working as intended.
A pre-renovation electrical inspection should include checking how many safety switches are installed, which circuits they protect and whether smoke alarms are present in suitable locations. Any gaps are usually easier and more cost-effective to fix while walls and ceilings are open.
Safety switches, also known as RCDs, are designed to cut power quickly if they detect a fault that could cause electric shock. Many older switchboards only have fuses or basic circuit breakers, which protect wiring but do not provide the same level of personal protection.
A licensed electrician should determine:
In older properties, only one power circuit may be protected, leaving other circuits unprotected. Renovation is often the right time to improve safety switch coverage, especially when new or altered circuits are being added.
Smoke alarms in older homes may be battery-only units, poorly located or past their service life. Renovation is a good time to check whether the home has suitable smoke alarm coverage and whether alarms should be upgraded.
Key points to review include:
Interconnected smoke alarms can provide better warning throughout the home because when one alarm activates, the others sound as well. This can be especially valuable at night or in larger homes. Running new cabling for interconnected alarms is usually easier during renovation than after ceilings and walls are complete.
A successful renovation involves more than updating finishes, improving layouts and choosing new materials. It also requires ensuring the property's electrical system is safe, reliable and capable of supporting both current and future household needs.
By assessing existing wiring, reviewing switchboard capacity, identifying outdated components, upgrading safety devices and planning circuits around modern appliances, homeowners can reduce risks and avoid costly setbacks during construction.
For older properties, working with experienced professionals is an important part of the process. Callinan's Electrical provides thorough inspections, practical recommendations and quality electrical solutions to help homeowners complete renovations safely and confidently. With the right planning, electrical upgrades can support a safer, more efficient and future-ready home.
